
The part of the house you actually use
Screened porches in Rome, GA
A screened porch is the one addition people say they should have done sooner. In Northwest Georgia it turns an unusable summer deck into the room the house actually lives in, from about April to October. It is also a bigger piece of work than it looks: a roofed structure tied into the house, which brings framing, a roof, a permit and usually a drawing with it.
What people usually want
- A deck that goes unused all summer because of mosquitoes
- An existing covered porch to be closed in with screen
- A new screened porch built from scratch off the back of the house
- Screen panels that have torn, sagged or been through a dog
- An older porch with rotten posts, rails or decking to be sorted before screening
- A pergola over an existing deck rather than a full roof
- Somewhere to put a ceiling fan and sit out in July
How the work goes
-
The structure gets settled before the screen
How the roof ties into the house, what the posts land on, and what the frame has to carry all get worked out first. Screening a porch whose posts are sitting on failing footings is finishing the wrong thing. Where an existing deck is being closed in, the frame underneath gets looked at before anyone plans a roof on top of it.
-
Permit and drawing where the job needs one
A roofed structure attached to the house is usually a permit job, and often wants a drawing. That gets confirmed with the local building department before anything is dug or ordered, rather than after it is standing. Built then inspected is the expensive order to do it in.
-
Screen is fitted so it can be repaired
Screen takes damage from dogs, chairs and branches, and it is a fact of owning one. Framed panels or a spline system mean a damaged section can be redone on its own rather than the whole wall coming off. Corner posts and kick panels take the wear, so they get built to.
-
Finished so it matches the house
Trim, ceiling, and where it meets the existing siding and roofline are what make a porch read as part of the house rather than bolted onto it. Paint or stain to match, and the transitions detailed so water runs off rather than into the junction.
What drives the price
A screen-in of an existing covered porch and a new build from footings are different jobs at different numbers. What moves it:
- Whether there is already a roof, or one has to be built
- Size, and how the roof ties into the existing house roofline
- Whether an existing deck can carry it, or the frame and footings need work first
- Screen system: framed panels, spline, or a heavier pet-rated mesh
- Whether a permit and a drawing are part of the job
- Ceiling finish, and whether a fan or lighting is going in
- Doors: a screen door is straightforward, a full storm or French door is not
A screen-in of a sound existing porch is a predictable job. A new build depends on the roof and the footings, which is why that one gets a visit and a proper drawing before a number rather than a figure over the phone.
What to expect
Send a photo of the space and say whether it is already roofed.
A visit to look at the structure, the roofline and what is underneath.
Where a permit is needed, that gets confirmed with the building department before the price is final.
You get a drawing and a price before anything is ordered or dug.
Screened Porches questions
Can you screen in the deck I already have?
Often yes, and it is the more common version of this job. The questions are whether the existing frame and footings can carry a roof, and how that roof would tie into the house. Both get looked at on the visit. Where the deck was built for foot traffic and nothing else, the frame sometimes needs work first, and it is better to find that out before the roof than after.
Do I need a permit for a screened porch?
Usually, and it is worth assuming you do until the building department says otherwise. A roofed structure attached to the house is the kind of work they have a view on: how it attaches, what it carries, and how far off the ground it sits. That gets checked with them during planning rather than after, because a structure that has to be altered once it is standing is an expensive way to find out.
What is the difference between a screened porch and a pergola?
A pergola is an open frame with slats over the top: shade, no roof, no screen, and generally a much simpler job that can often go over an existing deck as it stands. A screened porch is a roofed room. If what you want is somewhere shaded to sit without mosquitoes, that is a porch. If you want the deck to feel less exposed, a pergola may be all it needs.
Can a ceiling fan go in it?
Yes, and most people want one. The fan and any lighting are their own trade rather than part of this work. It still gets planned into the build so the framing and the box are in the right place, not added awkwardly afterward.
What screen holds up best with dogs?
A heavier pet-rated mesh, and more importantly a system where one panel can be redone without touching the rest. Standard fibreglass screen is fine at head height and takes a beating at the bottom. The usual answer is a solid kick panel for the lower section and screen above it, which means the part that gets damaged is the part that is not screen.
Where we do this work
Screened Porches across Rome, Floyd County and the towns around them across Northwest Georgia and Northeast Alabama, including 5 distinct parts of Rome, from Between the Rivers to the West Rome / Coosa side. That is Floyd County, Bartow County, Polk County, Gordon County, Chattooga County, Paulding County, Cherokee County, DeKalb County, Cobb County, Walker County, Haralson County and Cherokee County, anywhere inside about a 45-minute drive of Rome.
Town by town, that means Rome, Lindale, Adairsville, Cedartown, Summerville, Rockmart, Calhoun, Cartersville, Euharlee, Shannon, Cave Spring, Kingston, White, Emerson, Plainville, Resaca, Fairmount, Aragon, Trion, Lyerly, Menlo, Dallas, Centre, Cedar Bluff, Sand Rock, Gaylesville, Fort Payne, Mentone, Valley Head, Acworth, Kennesaw, Buchanan, LaFayette and Waleska. Smaller places in those counties are covered too. The full picture.
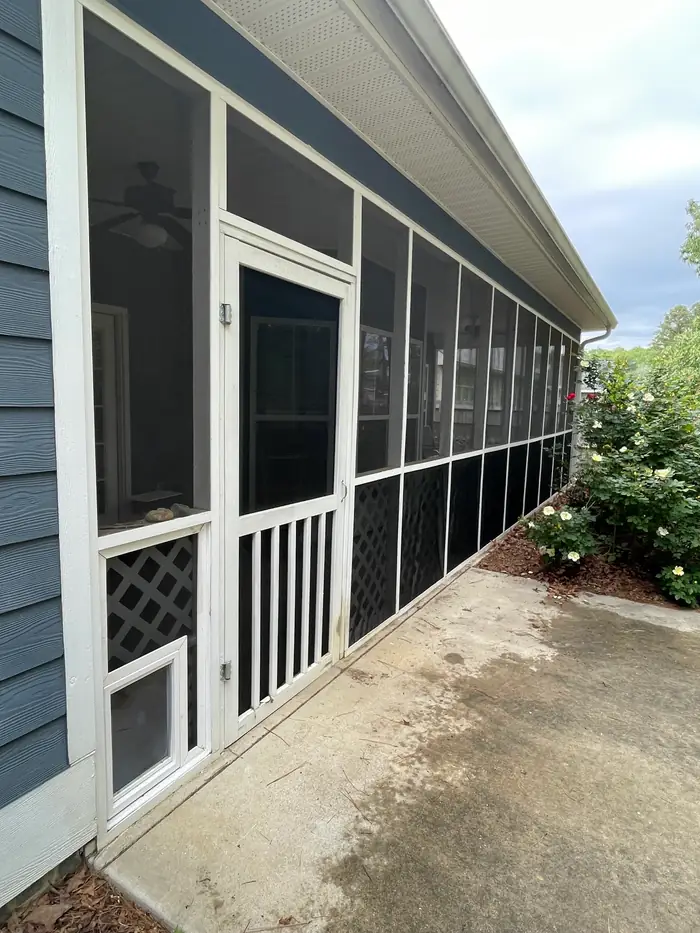
Recent work
Screened Porches we have finished
Our own photographs, taken on the job.
Often booked together
Related work
These come up alongside screened porches often enough to be worth mentioning when you call.
Deck Building & Deck Repair
New decks built, and old ones sorted out: boards, railings, stairs and the framing underneath.
What's involvedSiding & Structural Repairs
Damaged siding, rotten soffit and fascia and spongy subfloor, cut back to sound wood.
What's involvedHandyman & Home Repair
One visit for the pile of small jobs that never justify a specialist on their own.
What's involvedNeed screened porches in Rome?
Tell us whether there is already a roof over it, roughly the size, and send a photo of the space as it is now.